<-- style PDP --> 78 Pembroke Street, Kingston - Detached for sale for $1,150,000
  • for sale

78 Pembroke Street

Kingston, Ontario, K7L 4N7 - Central City East

$1,150,000

  • Neighbourhood

    Central City East

  • Major Intersection

    King Street and Pembroke Street

  • Listed Since: 99 day(s)

  • Last update: today

Overview

  • Property Type

    Detached, 2 1/2 Storey

  • Bedrooms

    4

  • Bathrooms

    3

  • Basement

    Full + Unfinished

  • Kitchen

    1

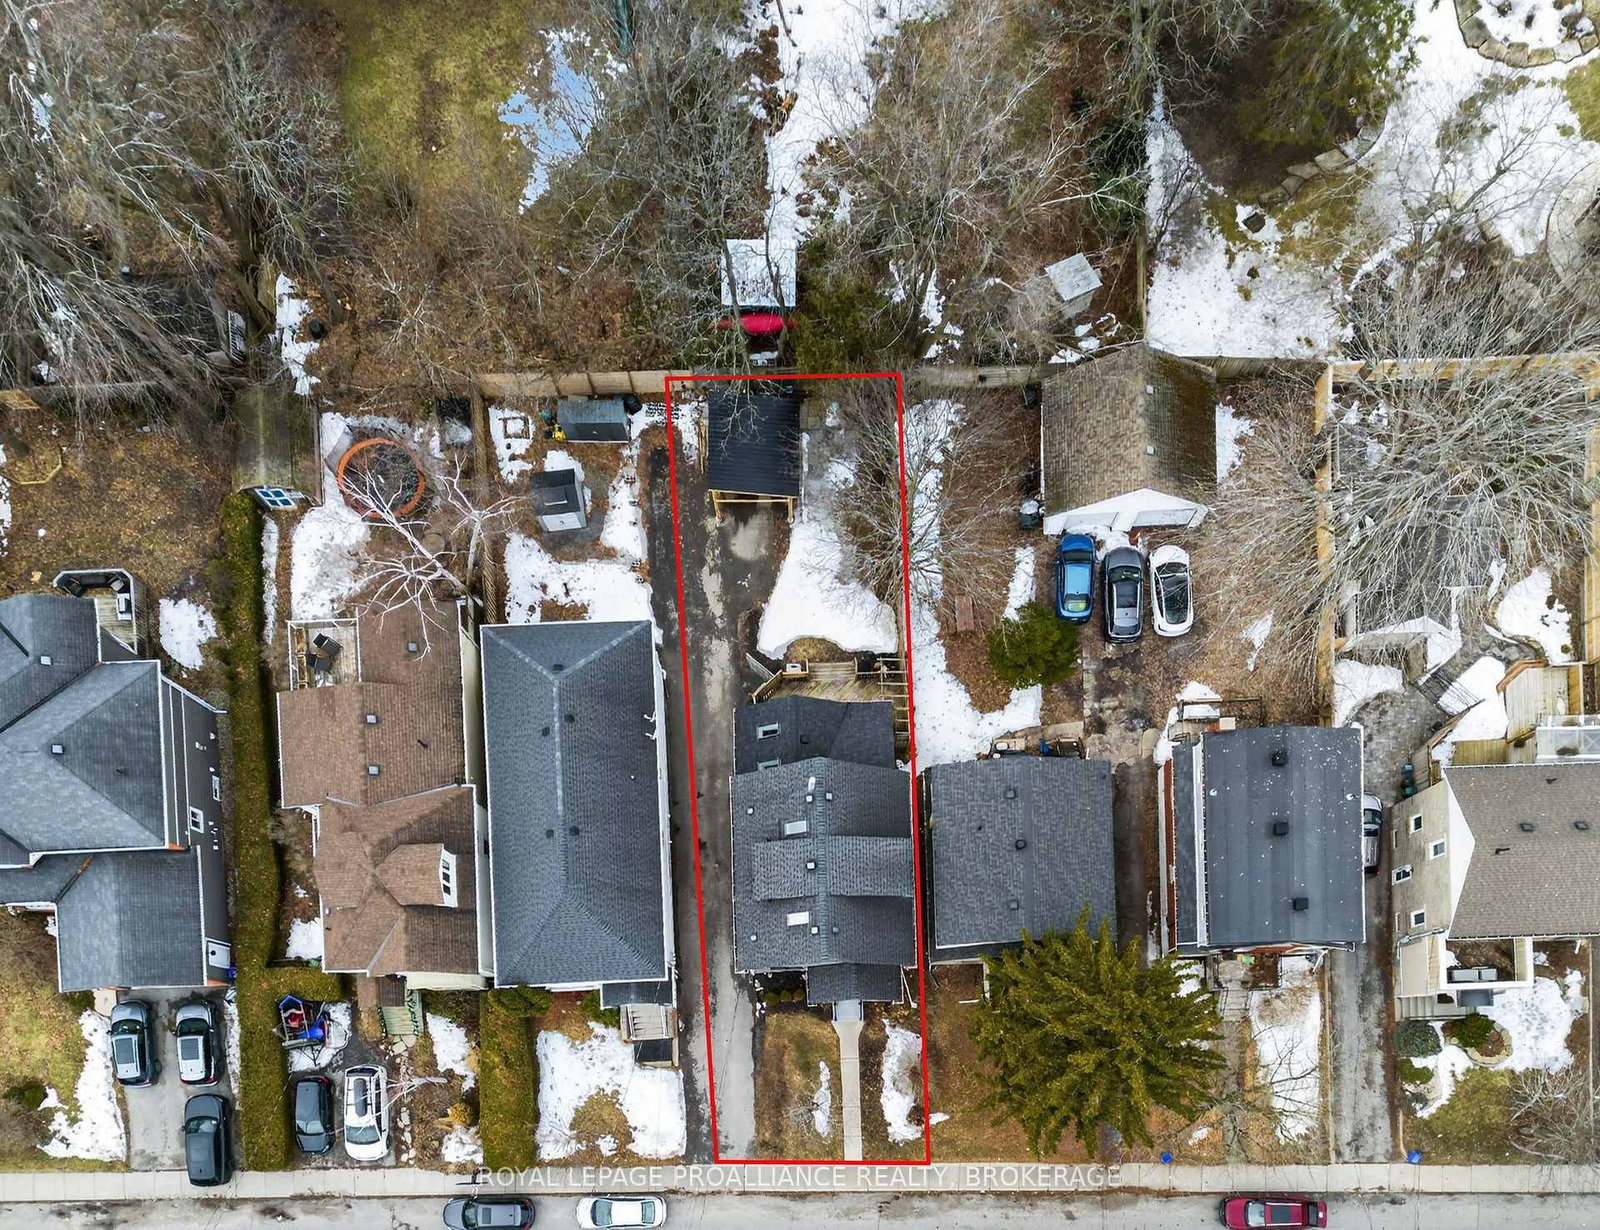
  • Total Parking

    3 (1 Carport Garage)

  • Lot Size

    Available Upon Request

  • Taxes

    $7,898.58 (2025)

  • Type

    Freehold

Property Description

Property description for 78 Pembroke Street, Kingston

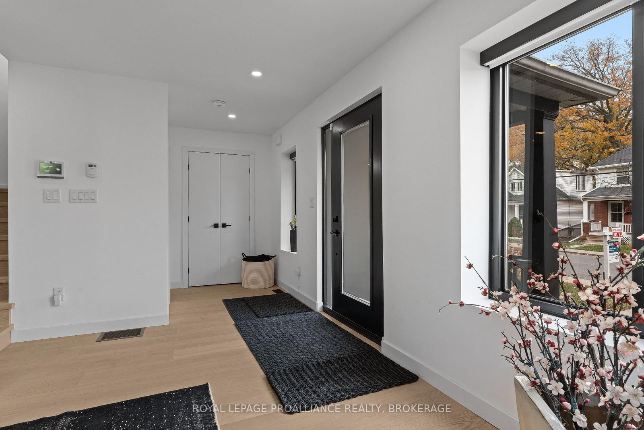
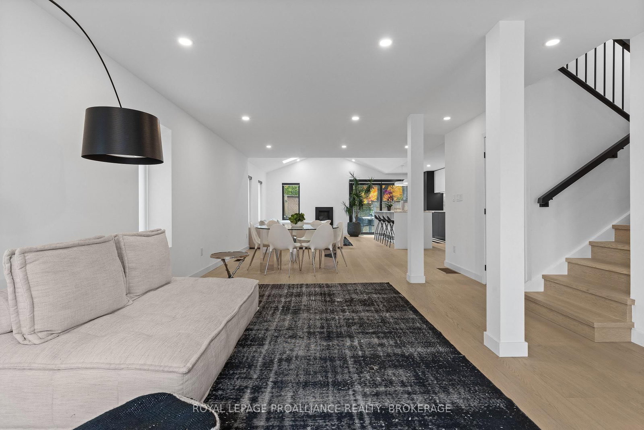
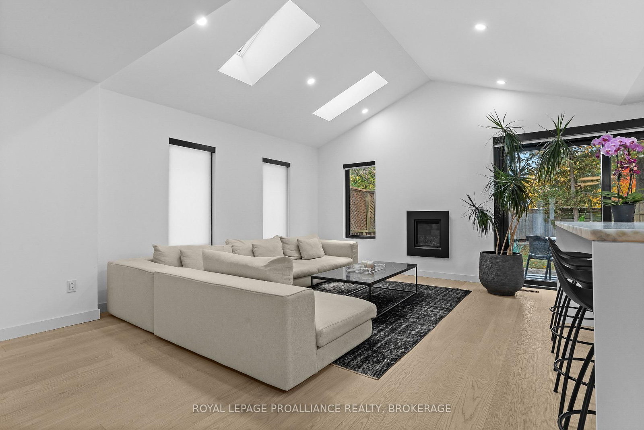
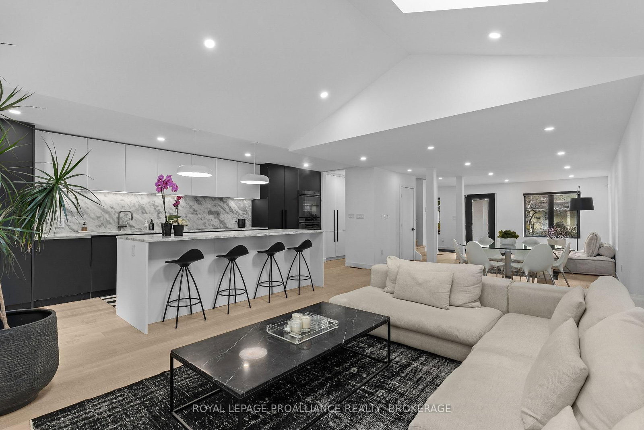
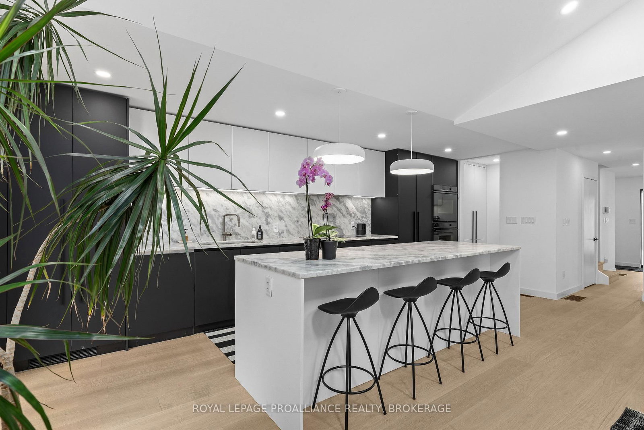
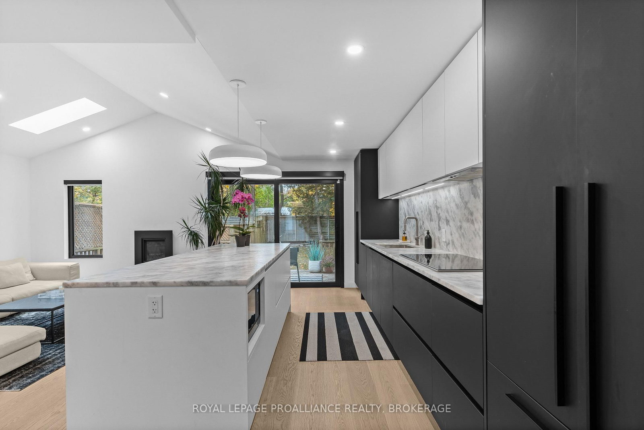
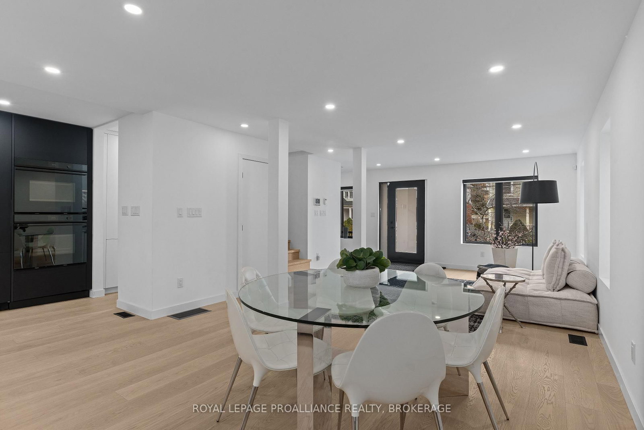
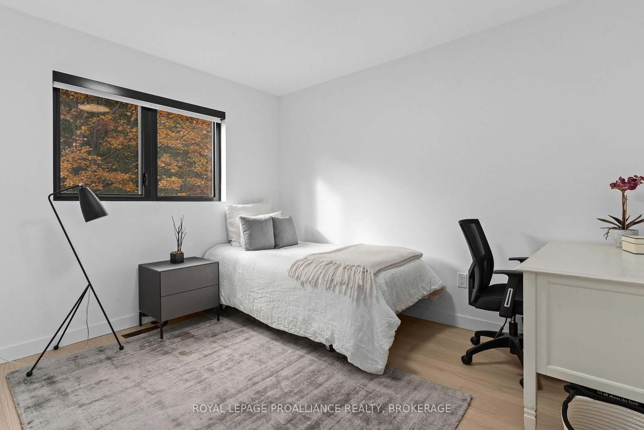
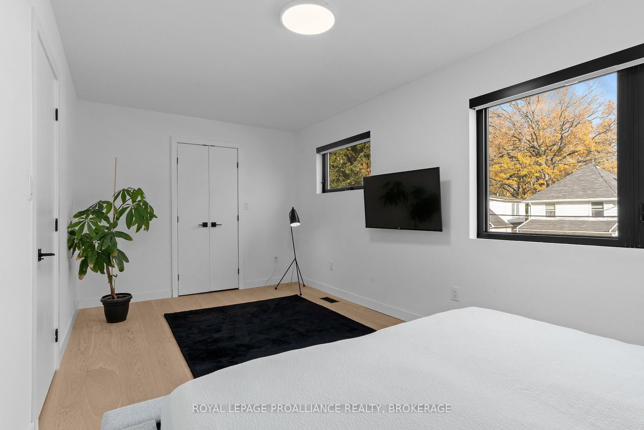
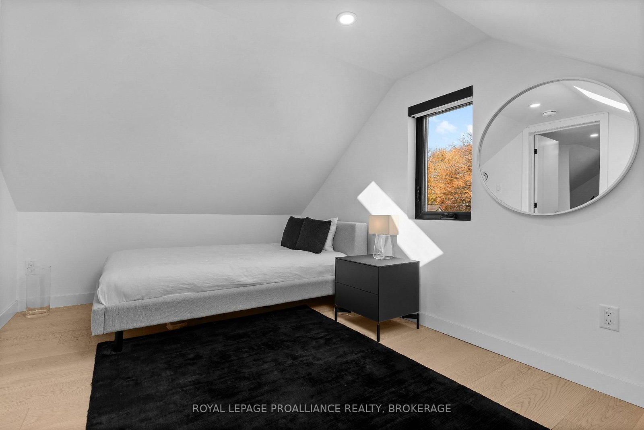
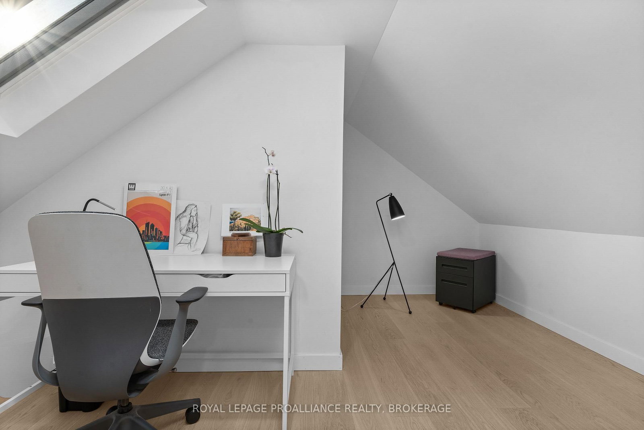
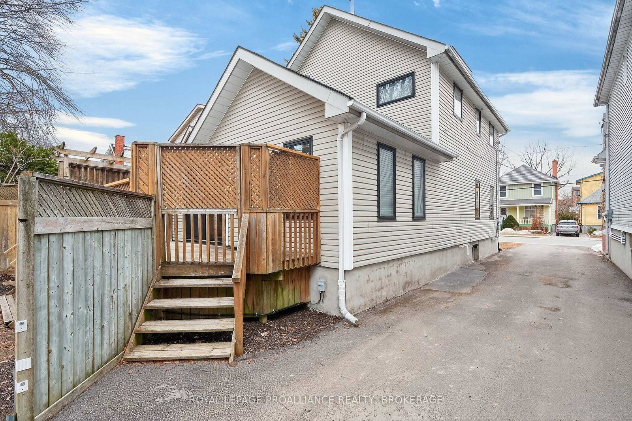
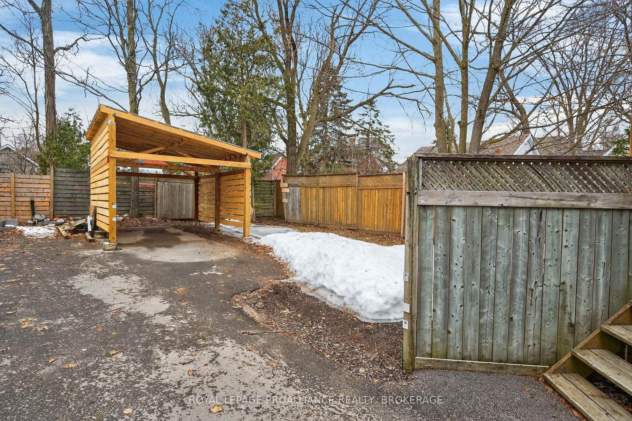
This fully renovated 4 bed, 3 bath, 2.5 storey home delivers modern luxury in one of Kingston's most desirable downtown locations. Rebuilt from the inside out-with new windows, skylights, plumbing, electrical, insulation, and a complete HVAC system-it offers the comfort and efficiency of a brand new contemporary home. Just a short walk to Lake Ontario, Queen's University, and the Hospital, it's an exceptional opportunity for upscale urban living. A large newly built 2025 carport adds rare downtown convenience, providing sheltered parking and additional storage options-an outstanding feature in this sought after neighbourhood. The open concept main floor is bright and airy, featuring premium Austrian white oak flooring and sleek edgeless stairs that enhance the home's clean, modern aesthetic. The showpiece kitchen is designed for both style and function, boasting a massive leathered granite island, Fisher & Paykel appliances, and a Miele dishwasher-ideal for cooking and entertaining. All three bathrooms are thoughtfully designed with porcelain tile, floating vanities, and refined modern finishes. The main floor bath stands out with its striking transparent glass wall tiles, while the upper level bathrooms continue the elegant, spa inspired feel. A cozy living room with a Valor gas fireplace adds warmth and charm, and built in linen shades provide a polished touch throughout. The spacious third floor loft offers incredible flexibility, complete with a bedroom, bathroom, and dedicated office area-perfect for guests, work, or relaxation. An energy efficient Bosch ventless washer and dryer add everyday convenience. Crafted with exceptional attention to detail, 78 Pembroke Street is a rare blend of modern design, comfort, and downtown convenience-steps from the waterfront and local amenities. (Bathroom photos from previous listing, vanities have been changed)

Listed by ROYAL LEPAGE PROALLIANCE REALTY, BROKERAGE

  • MLS #

    X12891802

  • Sq. Ft

    1500-2000

  • Sq. Ft. Source

    MLS

  • Lot Irregularities

    Y

  • Year Built

    31-50

  • Pool

    None

  • Drive

    Available, Private, Rt-Of-Way

  • Garage

    Carport, 1 spaces

  • Total Parking

    3

  • Family Room

    N

  • Den

    N

  • Exterior

    Metal/Side

  • Fireplace

    Y

  • Roof

    Asphalt Shingle

  • Foundation

    Poured Concrete

  • Elevator

    n/a

  • Water View

    n/a

  • Laundry Level

    Lower

  • Heat

    Forced Air

  • A/C

    Central Air

  • Water

    Municipal

  • Water Supply

    n/a

  • Sewers

    Sewers

  • Central Vac

    N

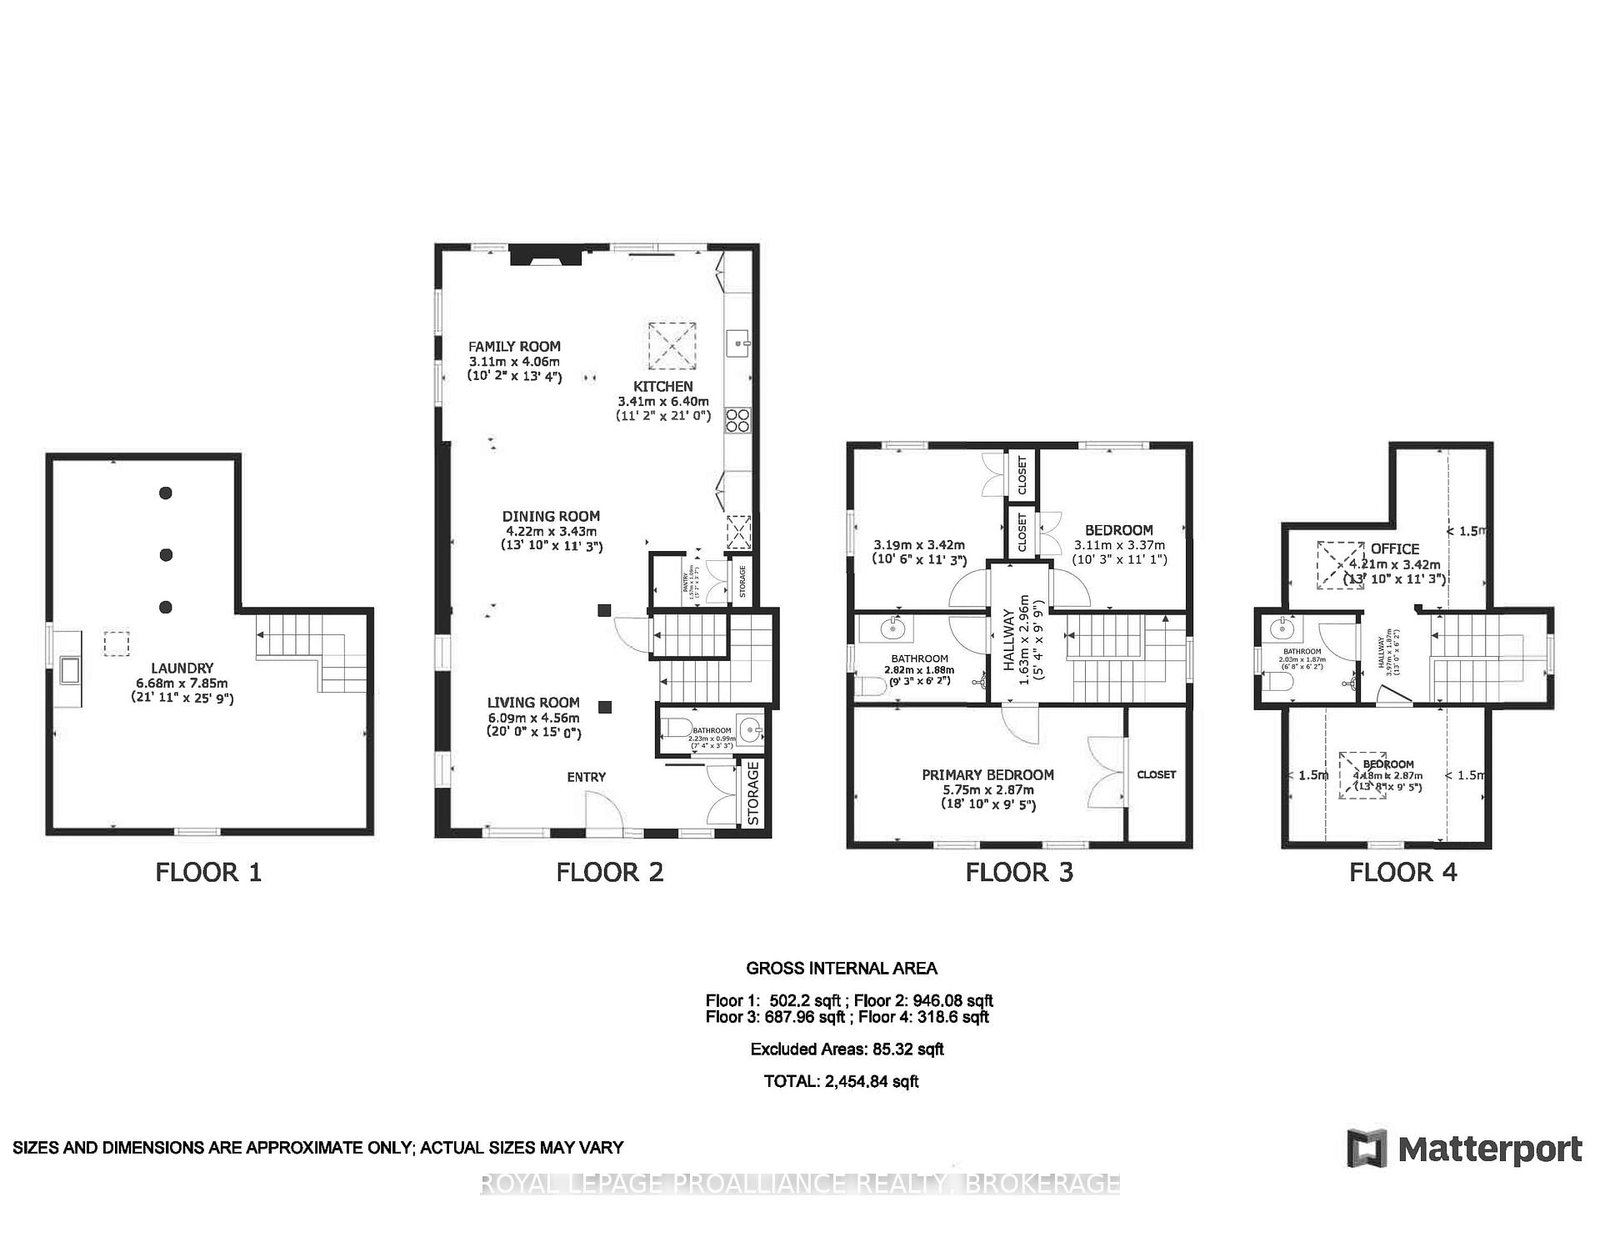
  • Living

    6.09 x 4.56 ft Main level

    Open Concept, hardwood floor

  • Bathroom

    2.23 x 0.99 ft Main level

    2 Pc Bath, Tile Floor

  • Family

    3.11 x 4.06 ft Main level

    Fireplace, hardwood floor, Skylight

  • Kitchen

    3.41 x 6.4 ft Main level

    hardwood floor, Open Concept, Pantry

  • Dining

    4.22 x 3.43 ft Main level

    hardwood floor, Open Concept

  • Primary

    5.75 x 2.87 ft Upper level

    Hardwood Floor

  • Br

    3.19 x 3.42 ft Upper level

    Hardwood Floor

  • Br

    3.11 x 3.37 ft Upper level

    Hardwood Floor

  • Bathroom

    2.82 x 1.88 ft Upper level

    3 Pc Bath, Tile Floor

  • Br

    4.18 x 2.87 ft 3rd level

    Hardwood Floor

  • Bathroom

    2.03 x 1.87 ft 3rd level

    3 Pc Bath, Tile Floor

  • MLS #

    X12891802

  • Sq. Ft

    1500-2000

  • Sq. Ft. Source

    MLS

  • Lot Irregularities

    Y

  • Year Built

    31-50

  • Pool

    None

  • Drive

    Available, Private, Rt-Of-Way

  • Garage

    Carport, 1 spaces

  • Total Parking

    3

  • Family Room

    N

  • Den

    N

  • Exterior

    Metal/Side

  • Fireplace

    Y

  • Roof

    Asphalt Shingle

  • Foundation

    Poured Concrete

  • Elevator

    n/a

  • Water View

    n/a

  • Laundry Level

    Lower

  • Heat

    Forced Air

  • A/C

    Central Air

  • Water

    Municipal

  • Water Supply

    n/a

  • Sewers

    Sewers

  • Central Vac

    N

  • Living

    6.09 x 4.56 ft Main level

    Open Concept, hardwood floor

  • Bathroom

    2.23 x 0.99 ft Main level

    2 Pc Bath, Tile Floor

  • Family

    3.11 x 4.06 ft Main level

    Fireplace, hardwood floor, Skylight

  • Kitchen

    3.41 x 6.4 ft Main level

    hardwood floor, Open Concept, Pantry

  • Dining

    4.22 x 3.43 ft Main level

    hardwood floor, Open Concept

  • Primary

    5.75 x 2.87 ft Upper level

    Hardwood Floor

  • Br

    3.19 x 3.42 ft Upper level

    Hardwood Floor

  • Br

    3.11 x 3.37 ft Upper level

    Hardwood Floor

  • Bathroom

    2.82 x 1.88 ft Upper level

    3 Pc Bath, Tile Floor

  • Br

    4.18 x 2.87 ft 3rd level

    Hardwood Floor

  • Bathroom

    2.03 x 1.87 ft 3rd level

    3 Pc Bath, Tile Floor

Thinking of Selling?

Find Out Your Home’s Value in Today’s Market!

No Email or Signup is required to view your home estimate.

estimate your home value

Contact Manoj Kukreja

Sales Representative,
Century 21 People’s Choice Realty Inc.,
Brokerage
(647) 576 - 2100

Manoj profile avatar

Property History

Property history for 78 Pembroke Street, Kingston

This property has been sold 5 times before. Create your free account to explore sold prices, detailed property history, and more insider data.

Sign In / Register

Inventory Graph

10 9 8 7 6 5 4 3 2 1 0 6 Months of inventory SELLER'S Market BALANCED Market BUYER'S Market

Mortgage Calculator

This data is for informational purposes only.

Mortgage Payment per month

Principal Amount

Interest

Total Payable

Amortization

Amortization

Closing Cost Calculator

This data is for informational purposes only.

Closing Cost Total for this property

Total Cash flow for purchasing this property

Down Payment(%)*
Additional information

Provincial Land Transfer Tax

Ontario Land Transfer Tax Rebate

Toronto Land Transfer Tax

Toronto Land Transfer Tax Rebate

PST on CMHC Insurance Premium

Lawyer Fees

$2,825

Government Registration Fee's

$164

Title Insurance

Closing Cost Total

Total Cash flow for purchasing this property

Provincial Land Transfer Tax

Ontario Land Transfer Tax Rebate

Toronto Land Transfer Tax

Toronto Land Transfer Tax Rebate

PST on CMHC Insurance Premium

Lawyer Fees

$2,825

Government Registarion Fee's

$164

Title Insurance

Down Payment(%)*

* A down payment of less than 20% is permitted only for first-time home buyers purchasing their principal residence. The minimum down payment required is 5% for the portion of the purchase price up to $500,000, and 10% for the portion between $500,000 and $1,500,000. For properties priced over $1,500,000, a minimum down payment of 20% is required.

Thinking of Selling?

Find Out Your Home’s Value in Today’s Market!

No Email or Signup is required to view your home estimate.

estimate your home value

Contact Manoj Kukreja

Sales Representative, Century 21 People’s Choice Realty Inc., Brokerage
(647) 576 - 2100

Manoj profile avatar

Recent Sold Listings in Central City East, Kingston

Popular Cities